
Sale Apartment Roquebrune-Cap-Martin

Apartment
Roquebrune-Cap-Martin

  • Reference V10531
  • 3 rooms
  • 2 bedrooms
  • 85.23 m²
  • €650,000

ROQUEBRUNE-CAP-MARTIN - TOP FLOOR - 3 ROOMS - CLOSE TO CENTER AND SEASIDE

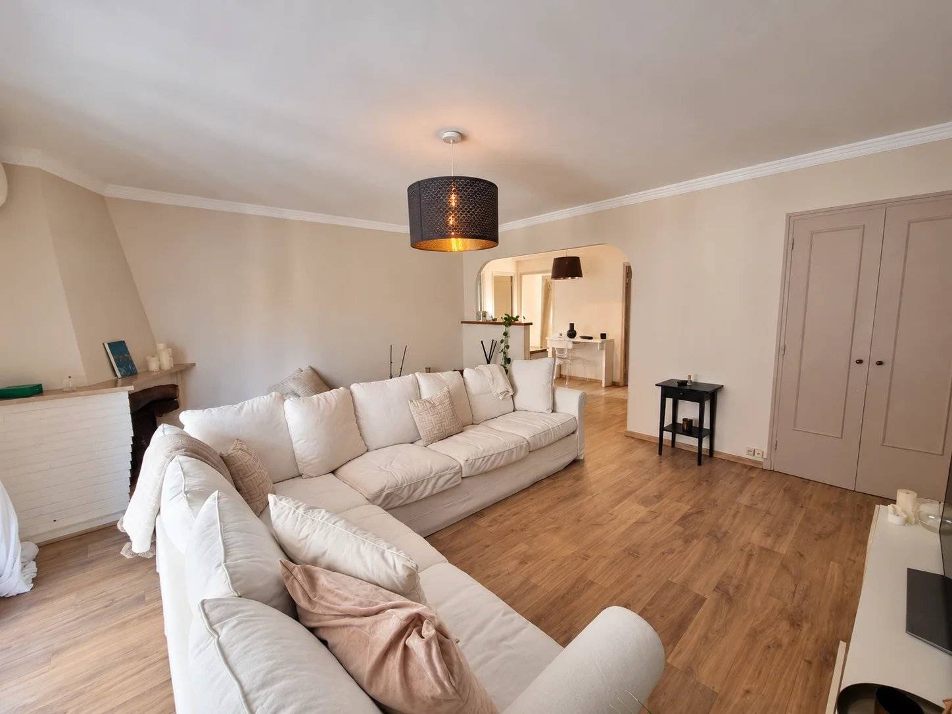
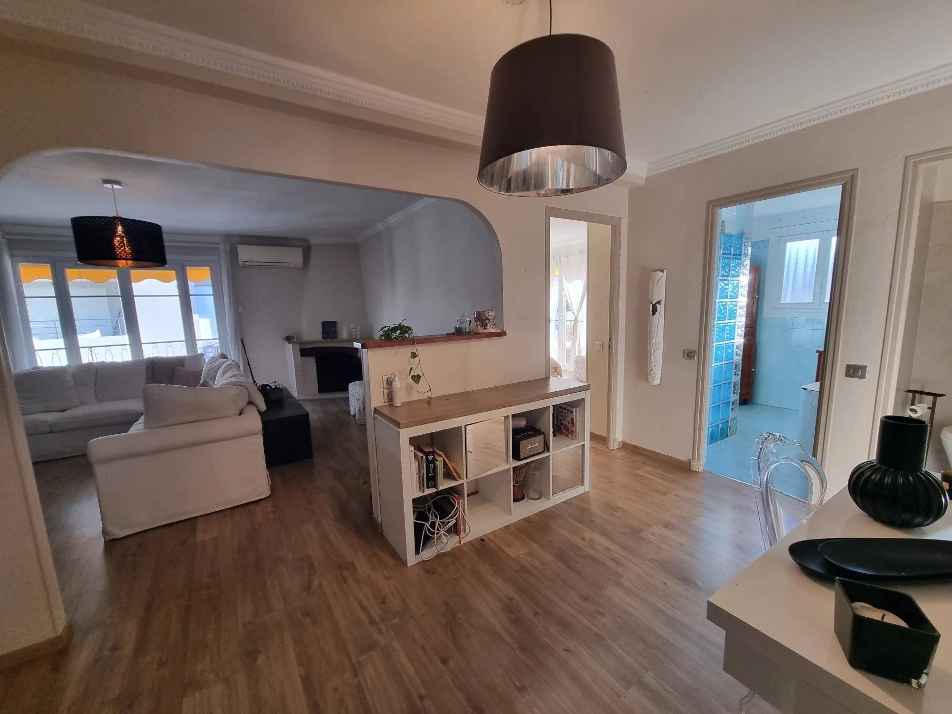
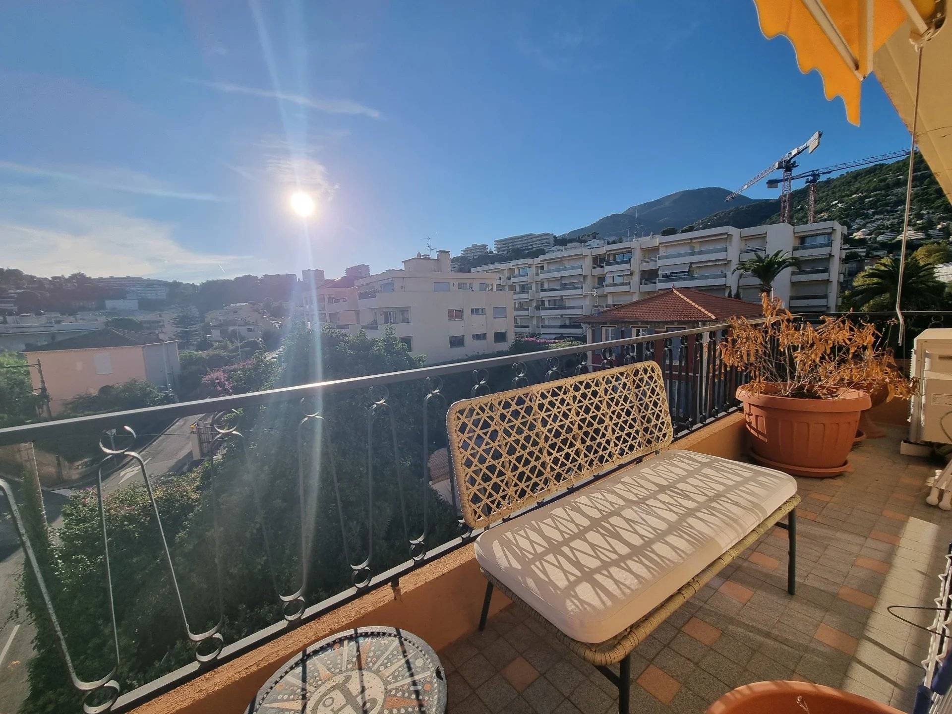
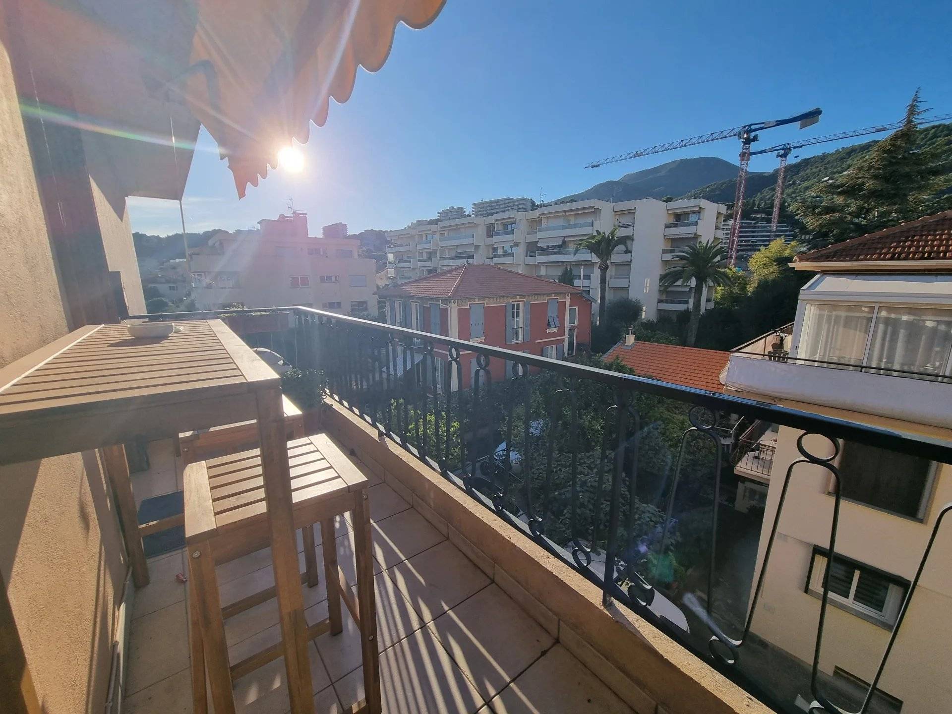
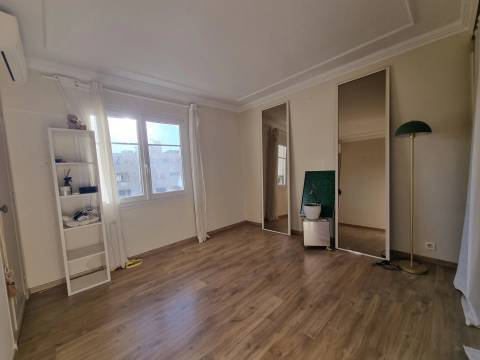
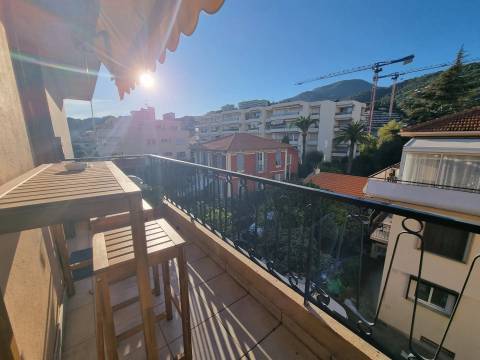
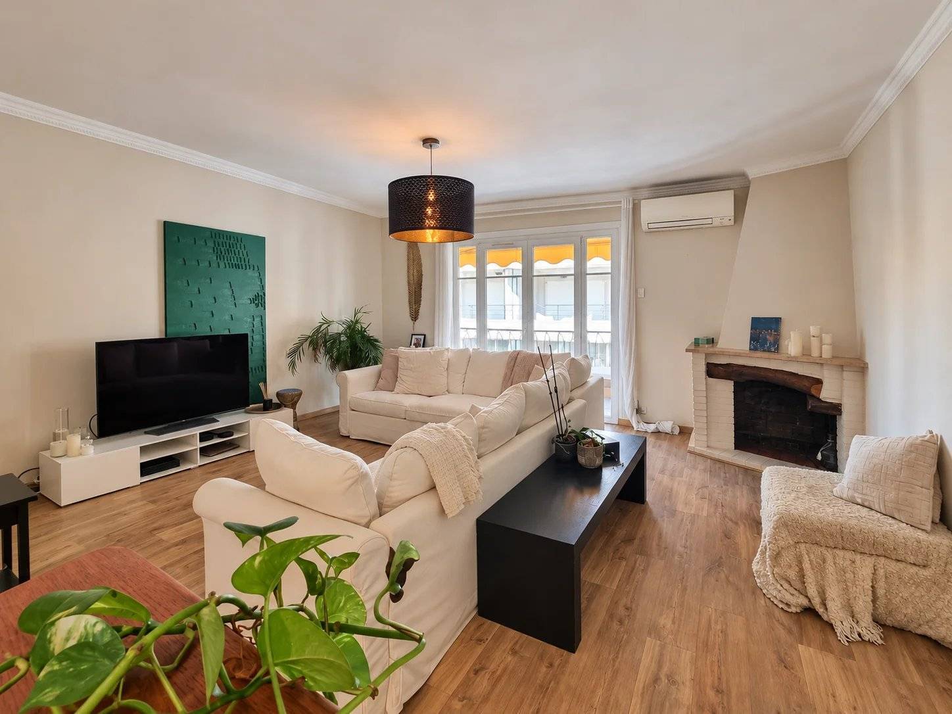
Located in a sought-after neighborhood of Roquebrune-Cap-Martin, close to the city center and the seaside, discover this spacious 85.23 m² through apartment, occupying the top floor and the corner of a small condominium.

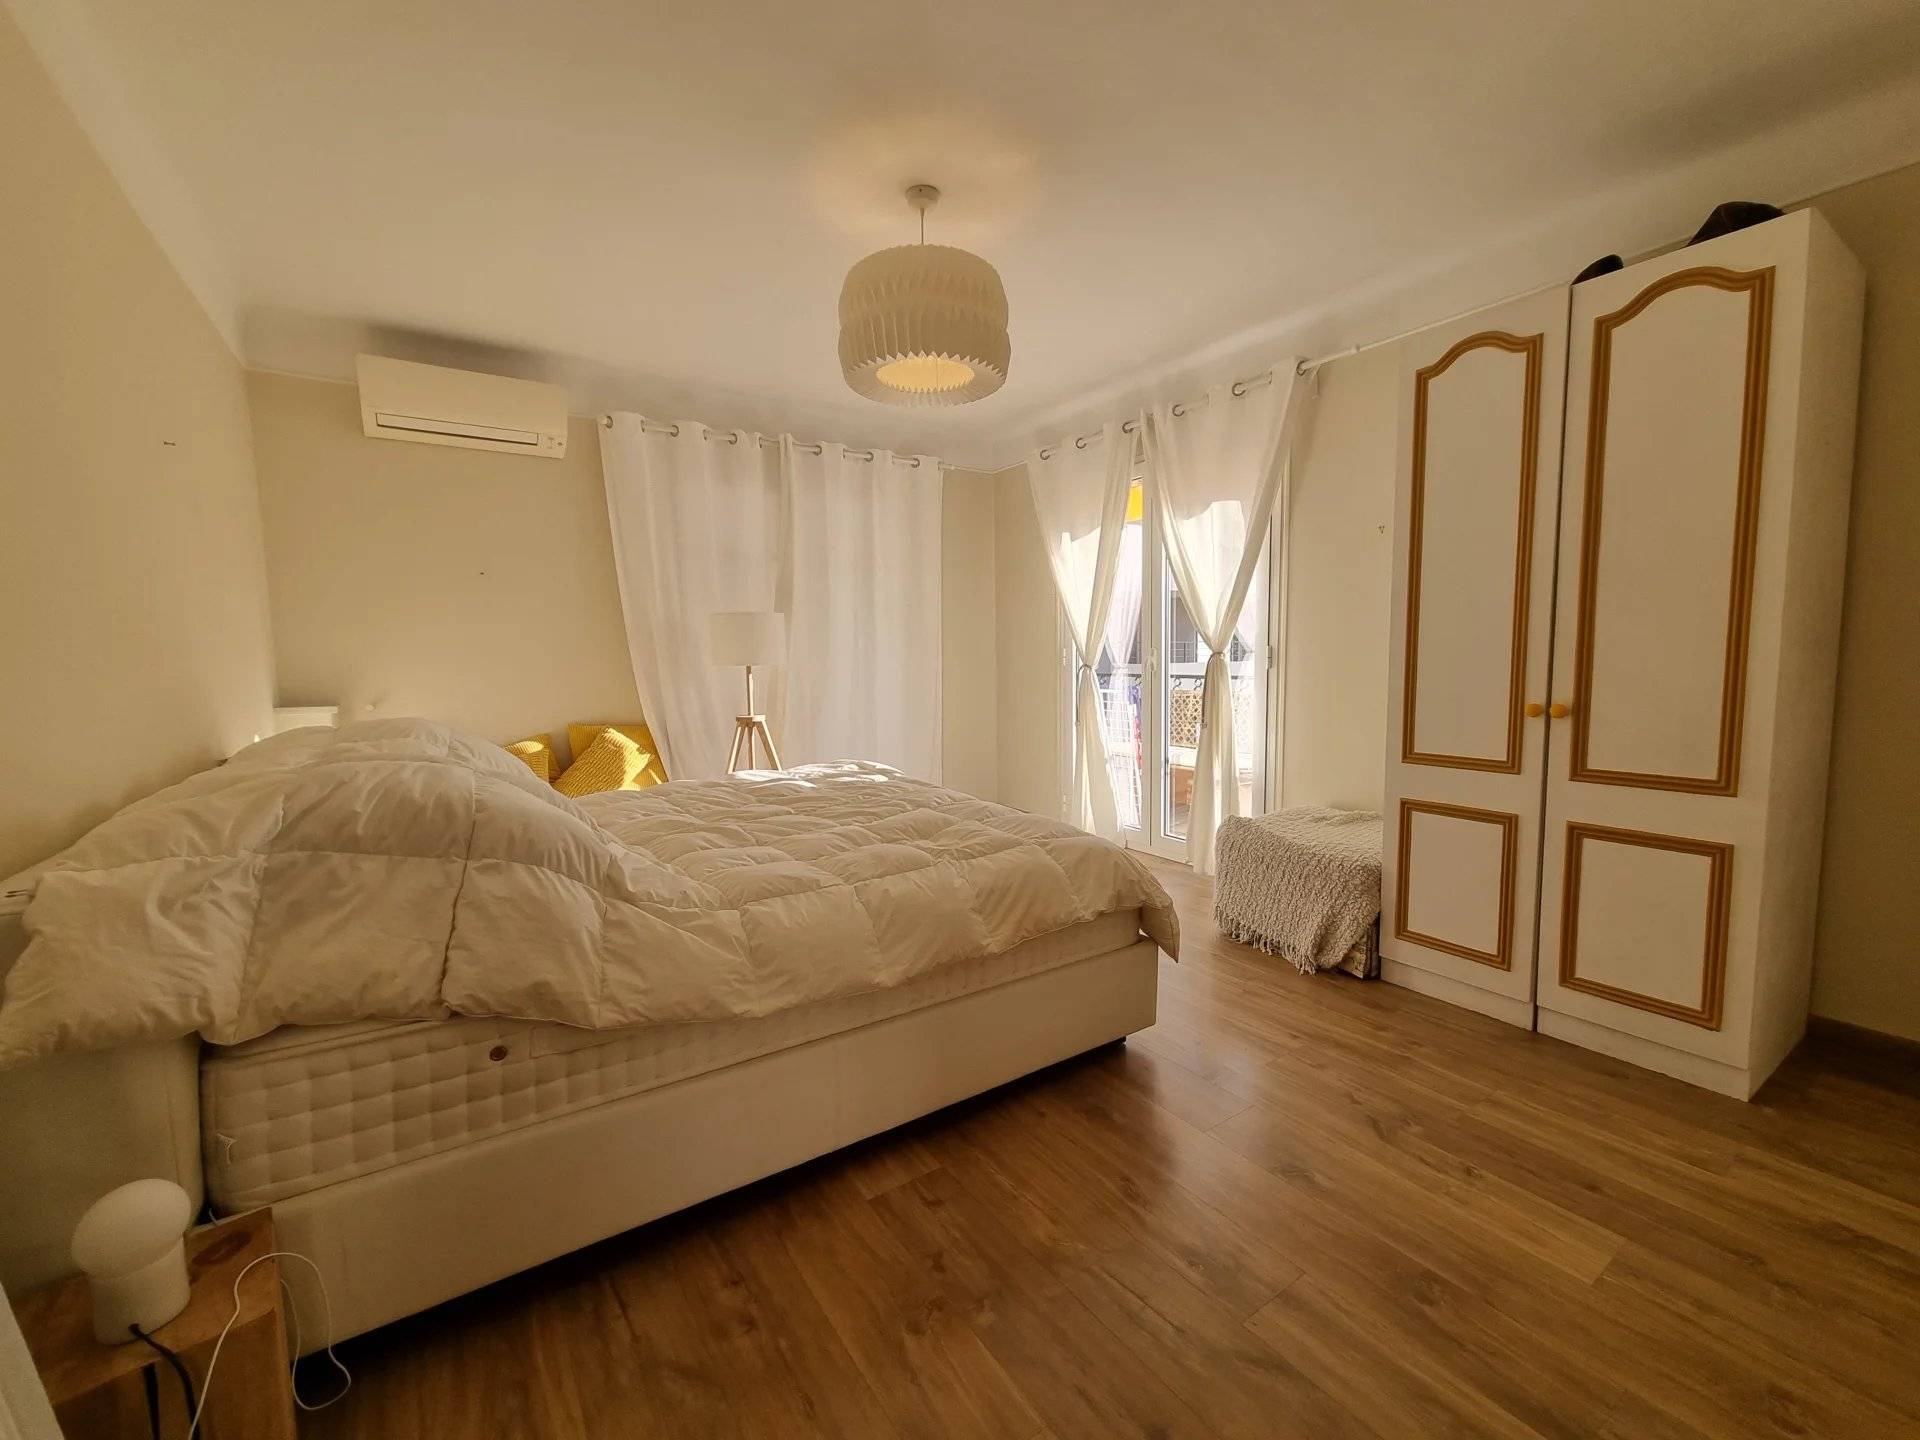
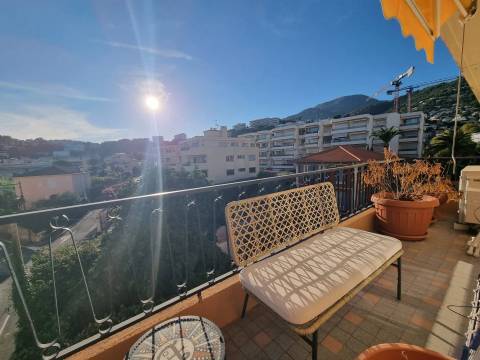
Quiet, bright and benefiting from a southwest exposure, this apartment enjoys excellent sunlight until sunset. It consists of three main rooms and has air conditioning for optimal comfort.

A cellar completes this property.

Possibility to purchase a large garage in addition to the price.

Information on the risks to which this property is exposed is available on the Géorisques website: georisques.gouv.fr

Summary

  • Reference V10531
  • Rooms 3 rooms
  • Area 85.23 m²
  • Heating device Radiator, Air-conditioning
  • Heating type Fuel oil, Electric
  • Heating access Common
  • Hot water device Boiler
  • Hot water access Collective
  • Waste water Main drainage
  • Condition Good condition
  • Floor 4th
  • Orientation South-west
  • View Obstructed

Services

  • Air-conditioning
  • Double glazing

Areas

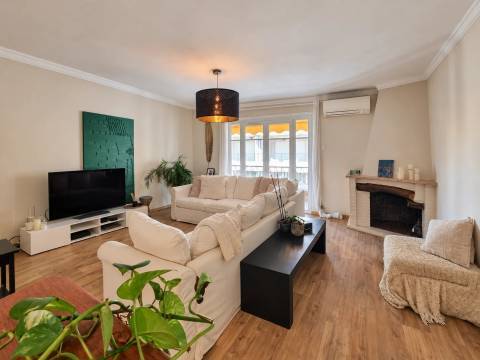
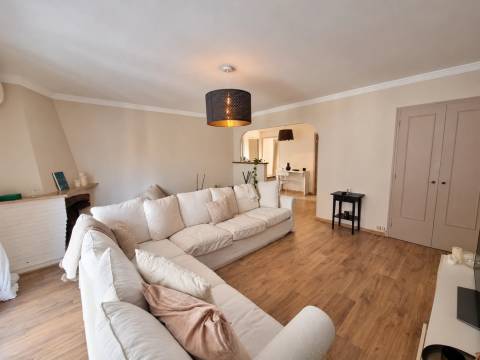
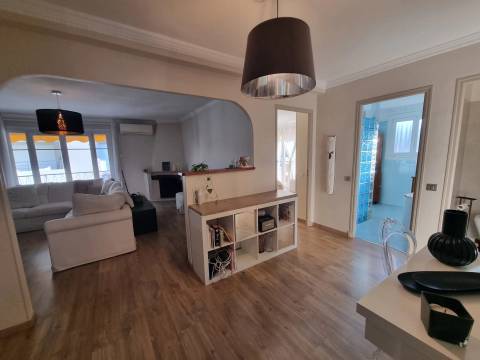
  • 1 Living room/dining area 25.86 m²
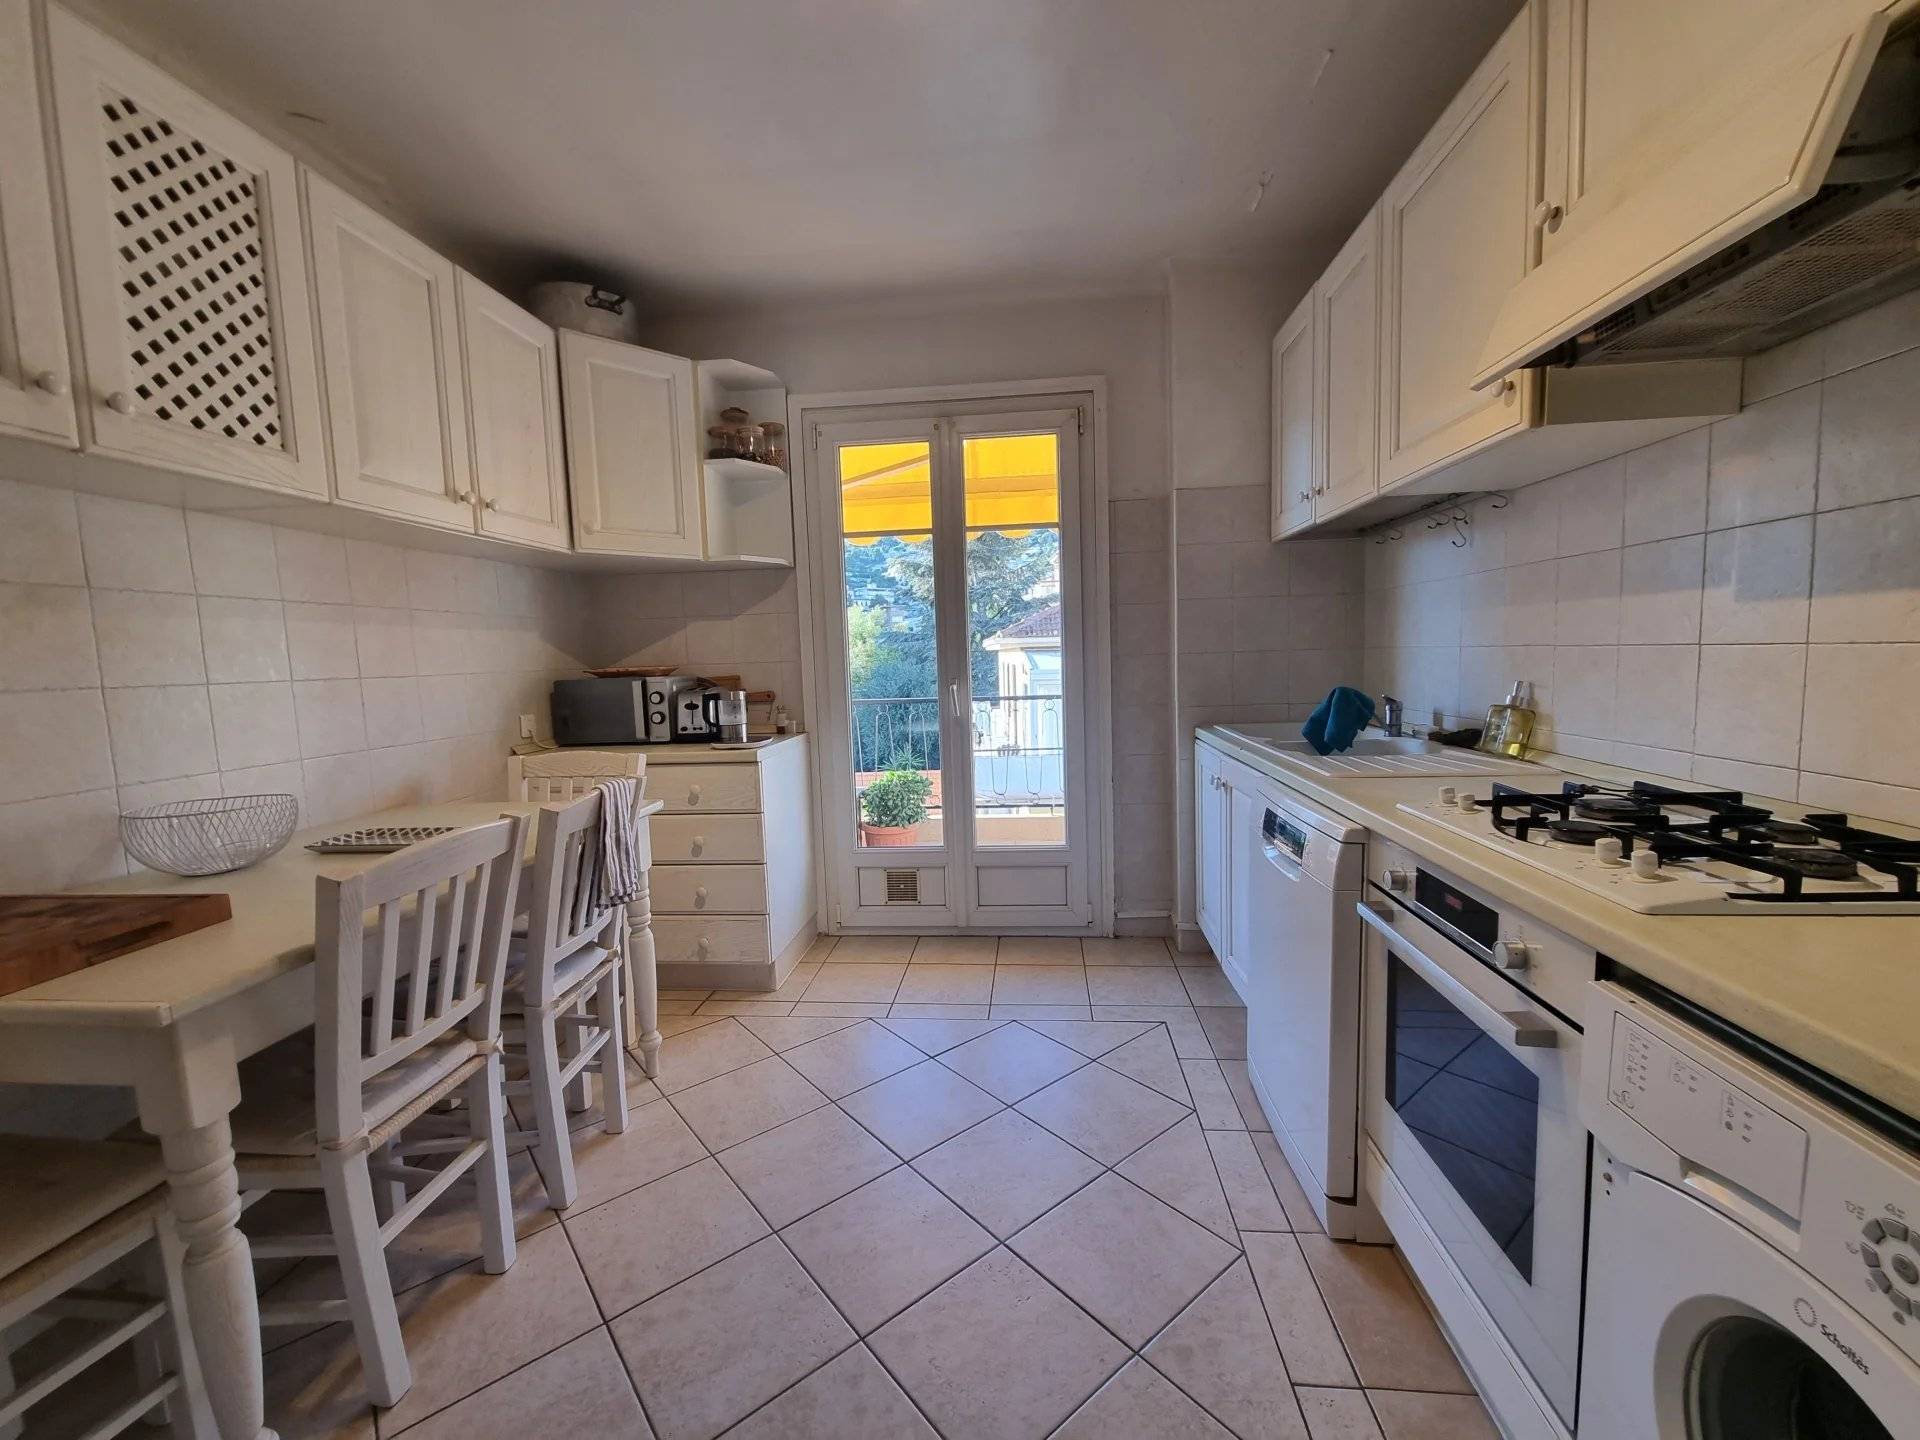
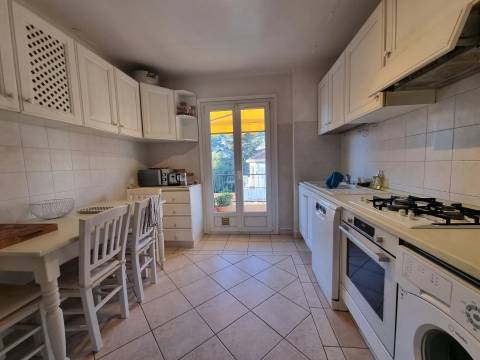
  • 1 Kitchen 10.52 m²
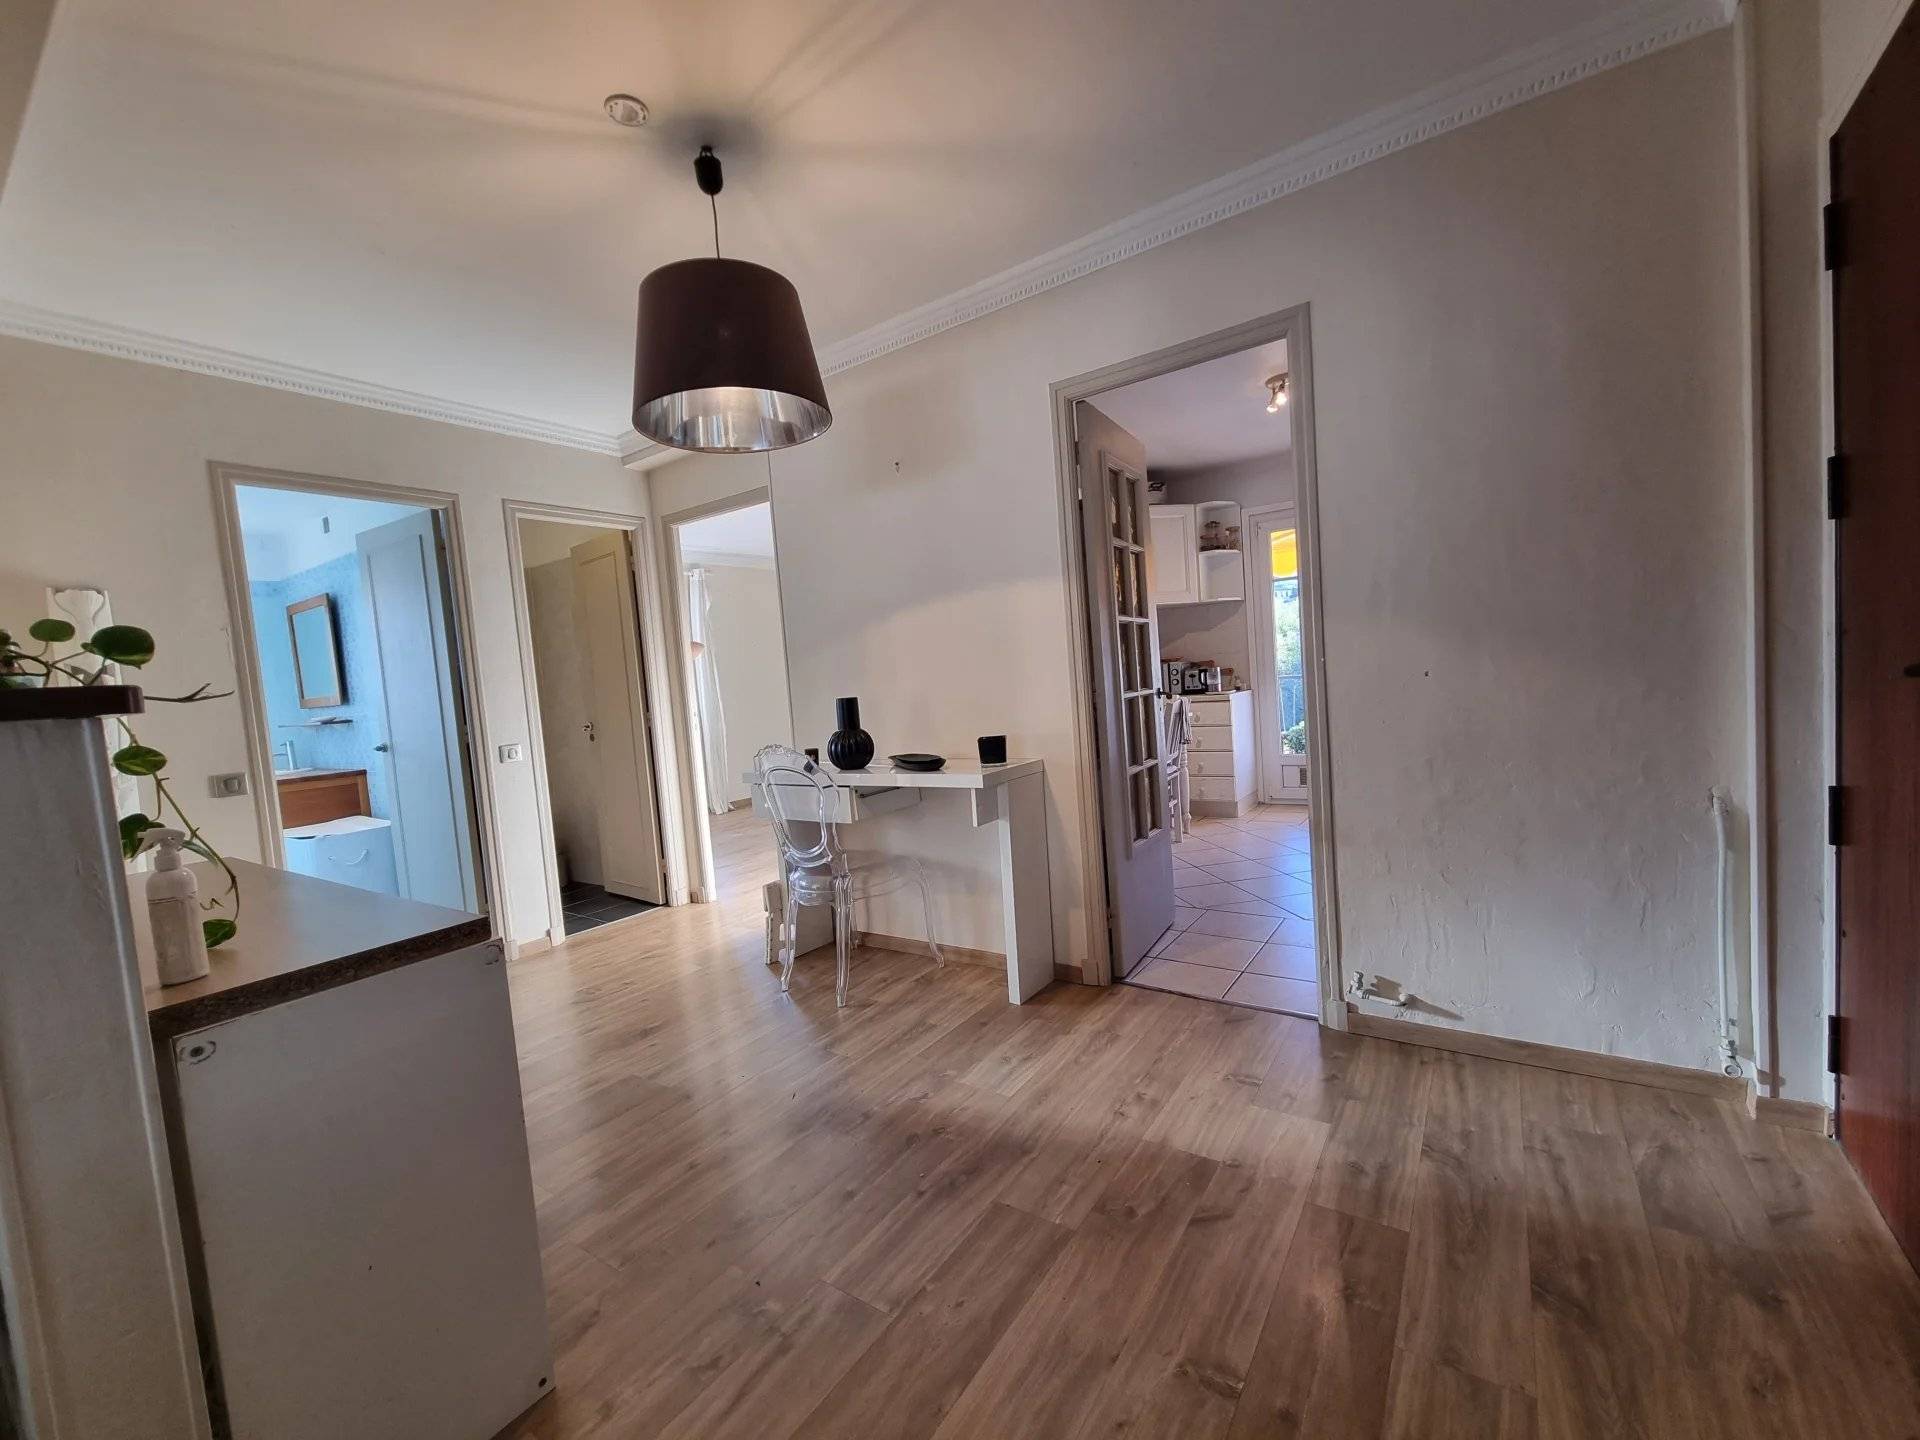
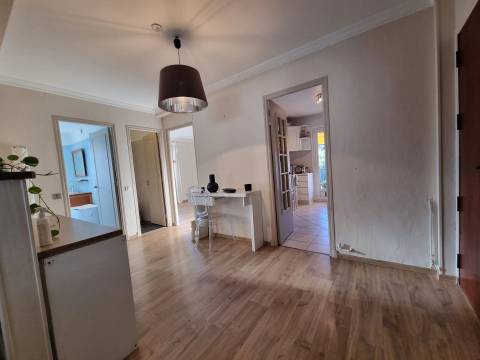
  • 1 Entrance 11.30 m²
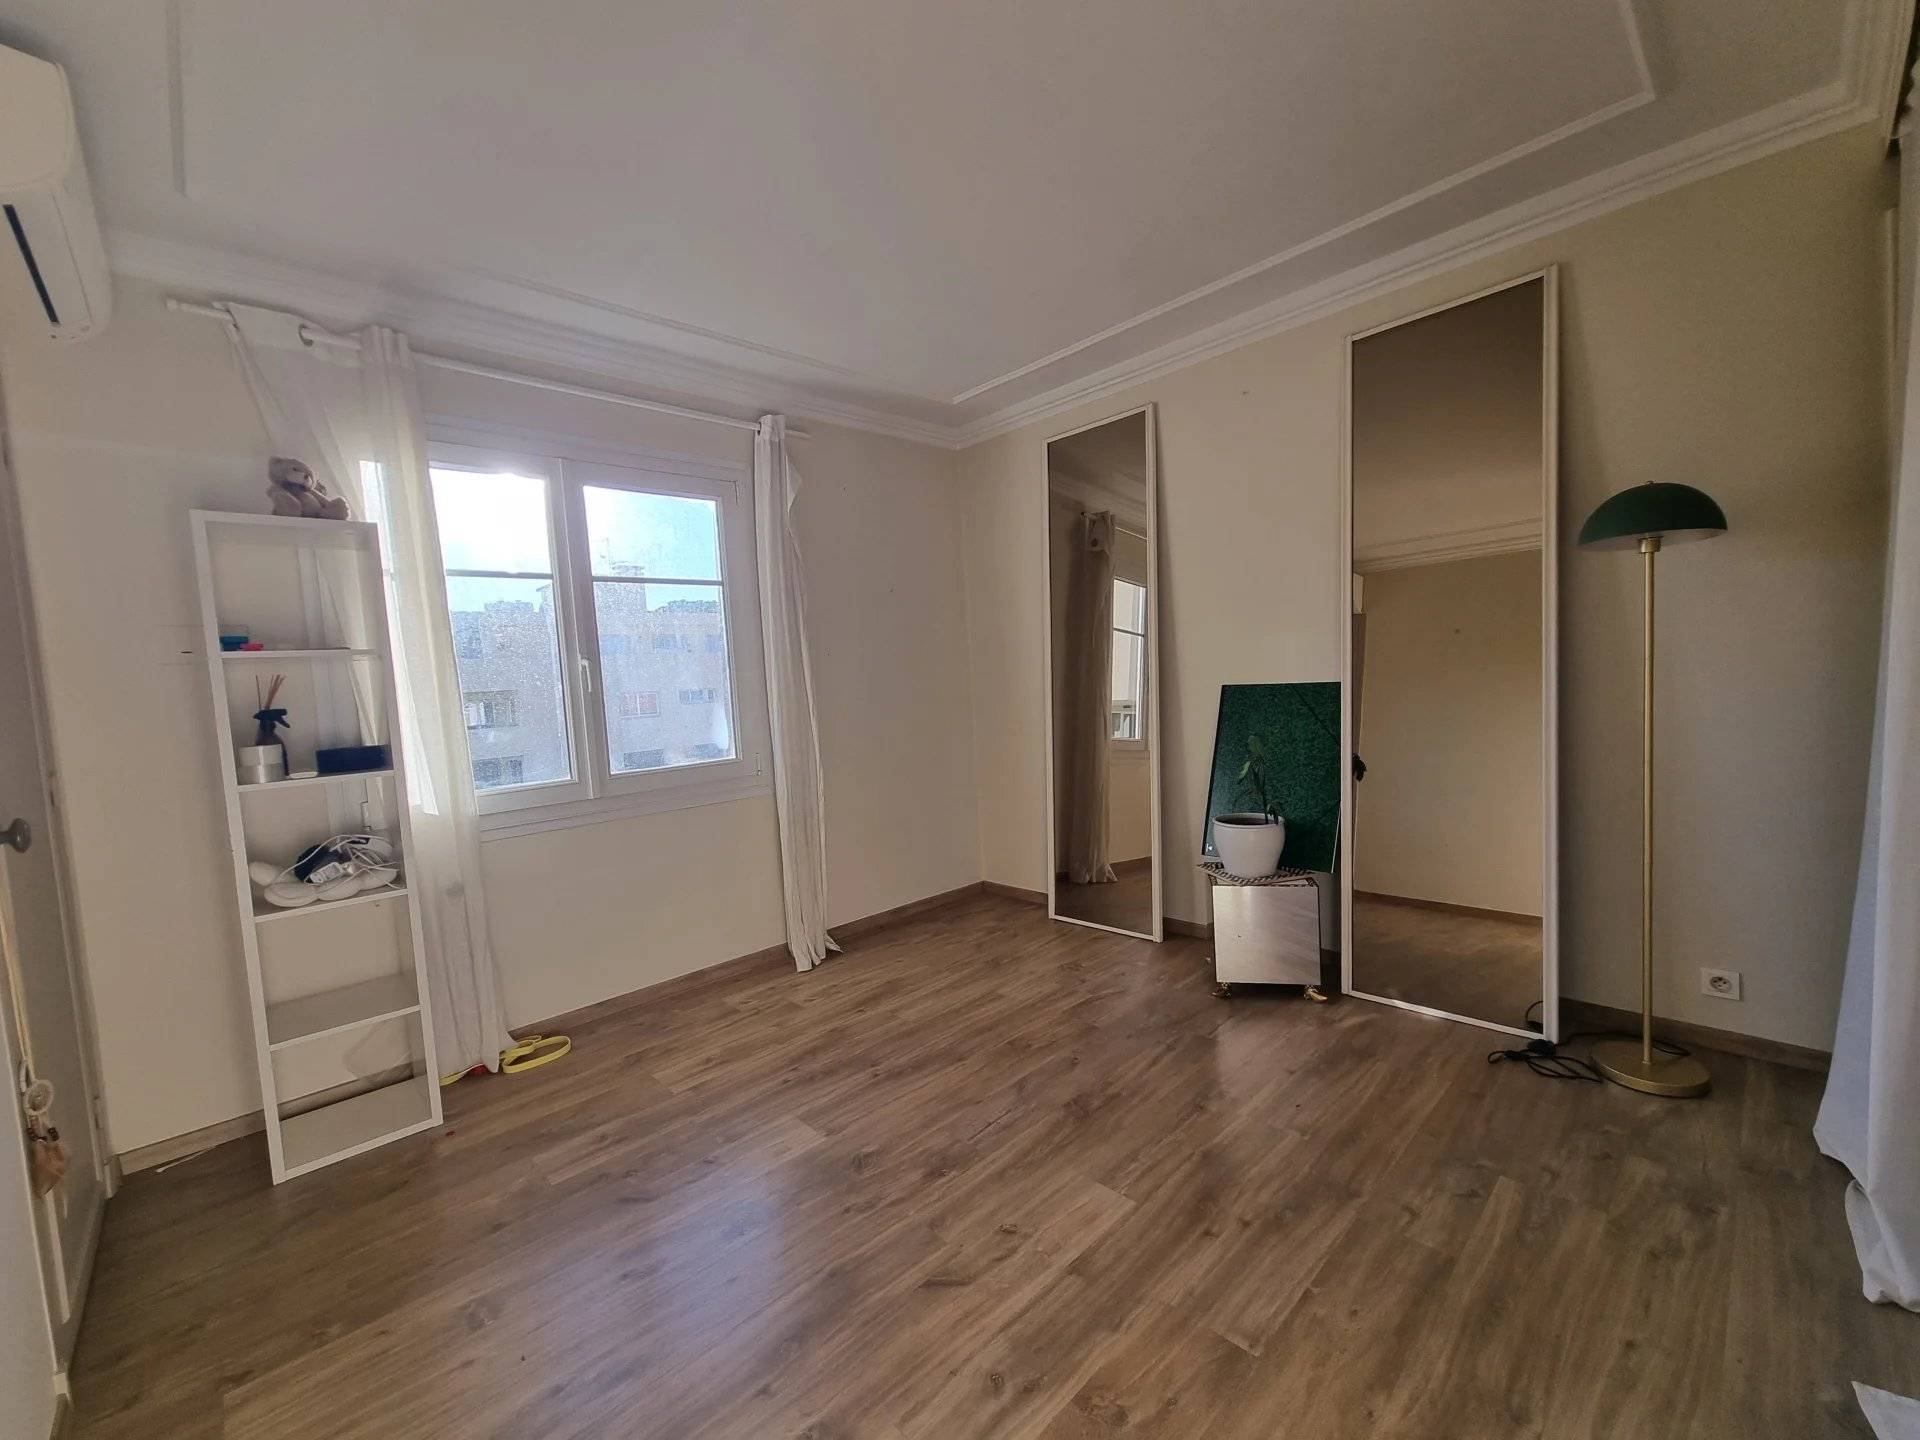
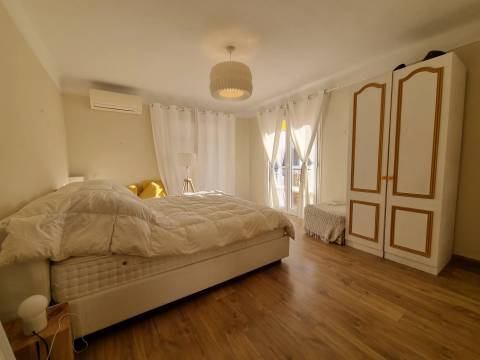
  • 1 Bedroom 17.32 m²
  • 1 Bedroom 14.20 m²
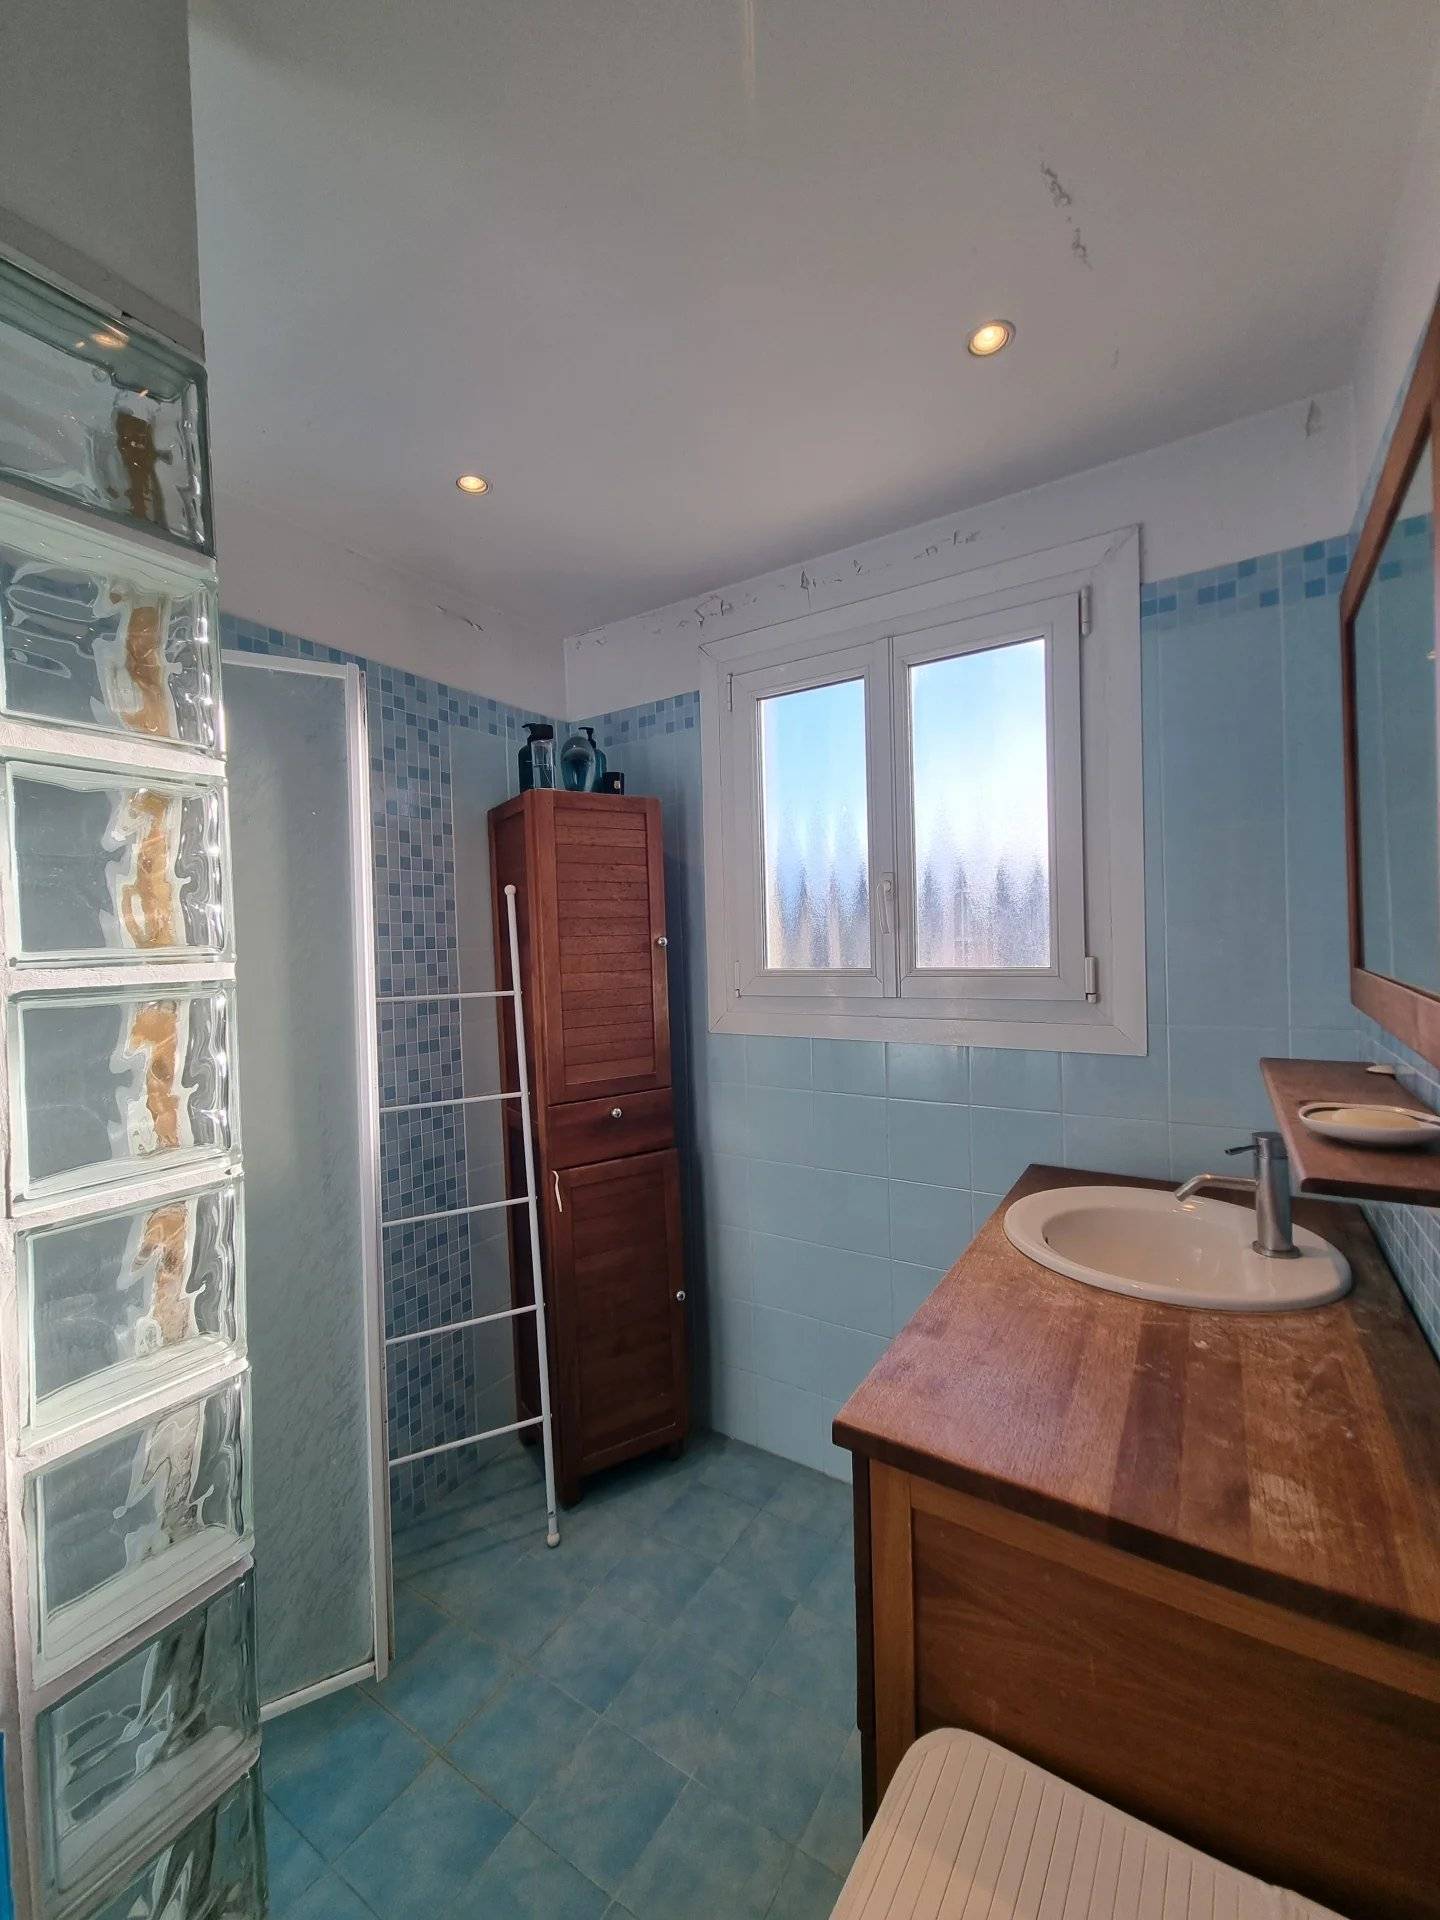
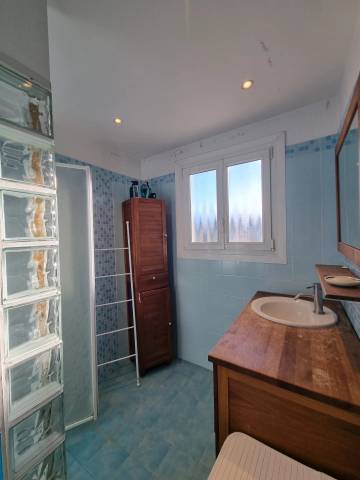
  • 1 Shower room 4.95 m²
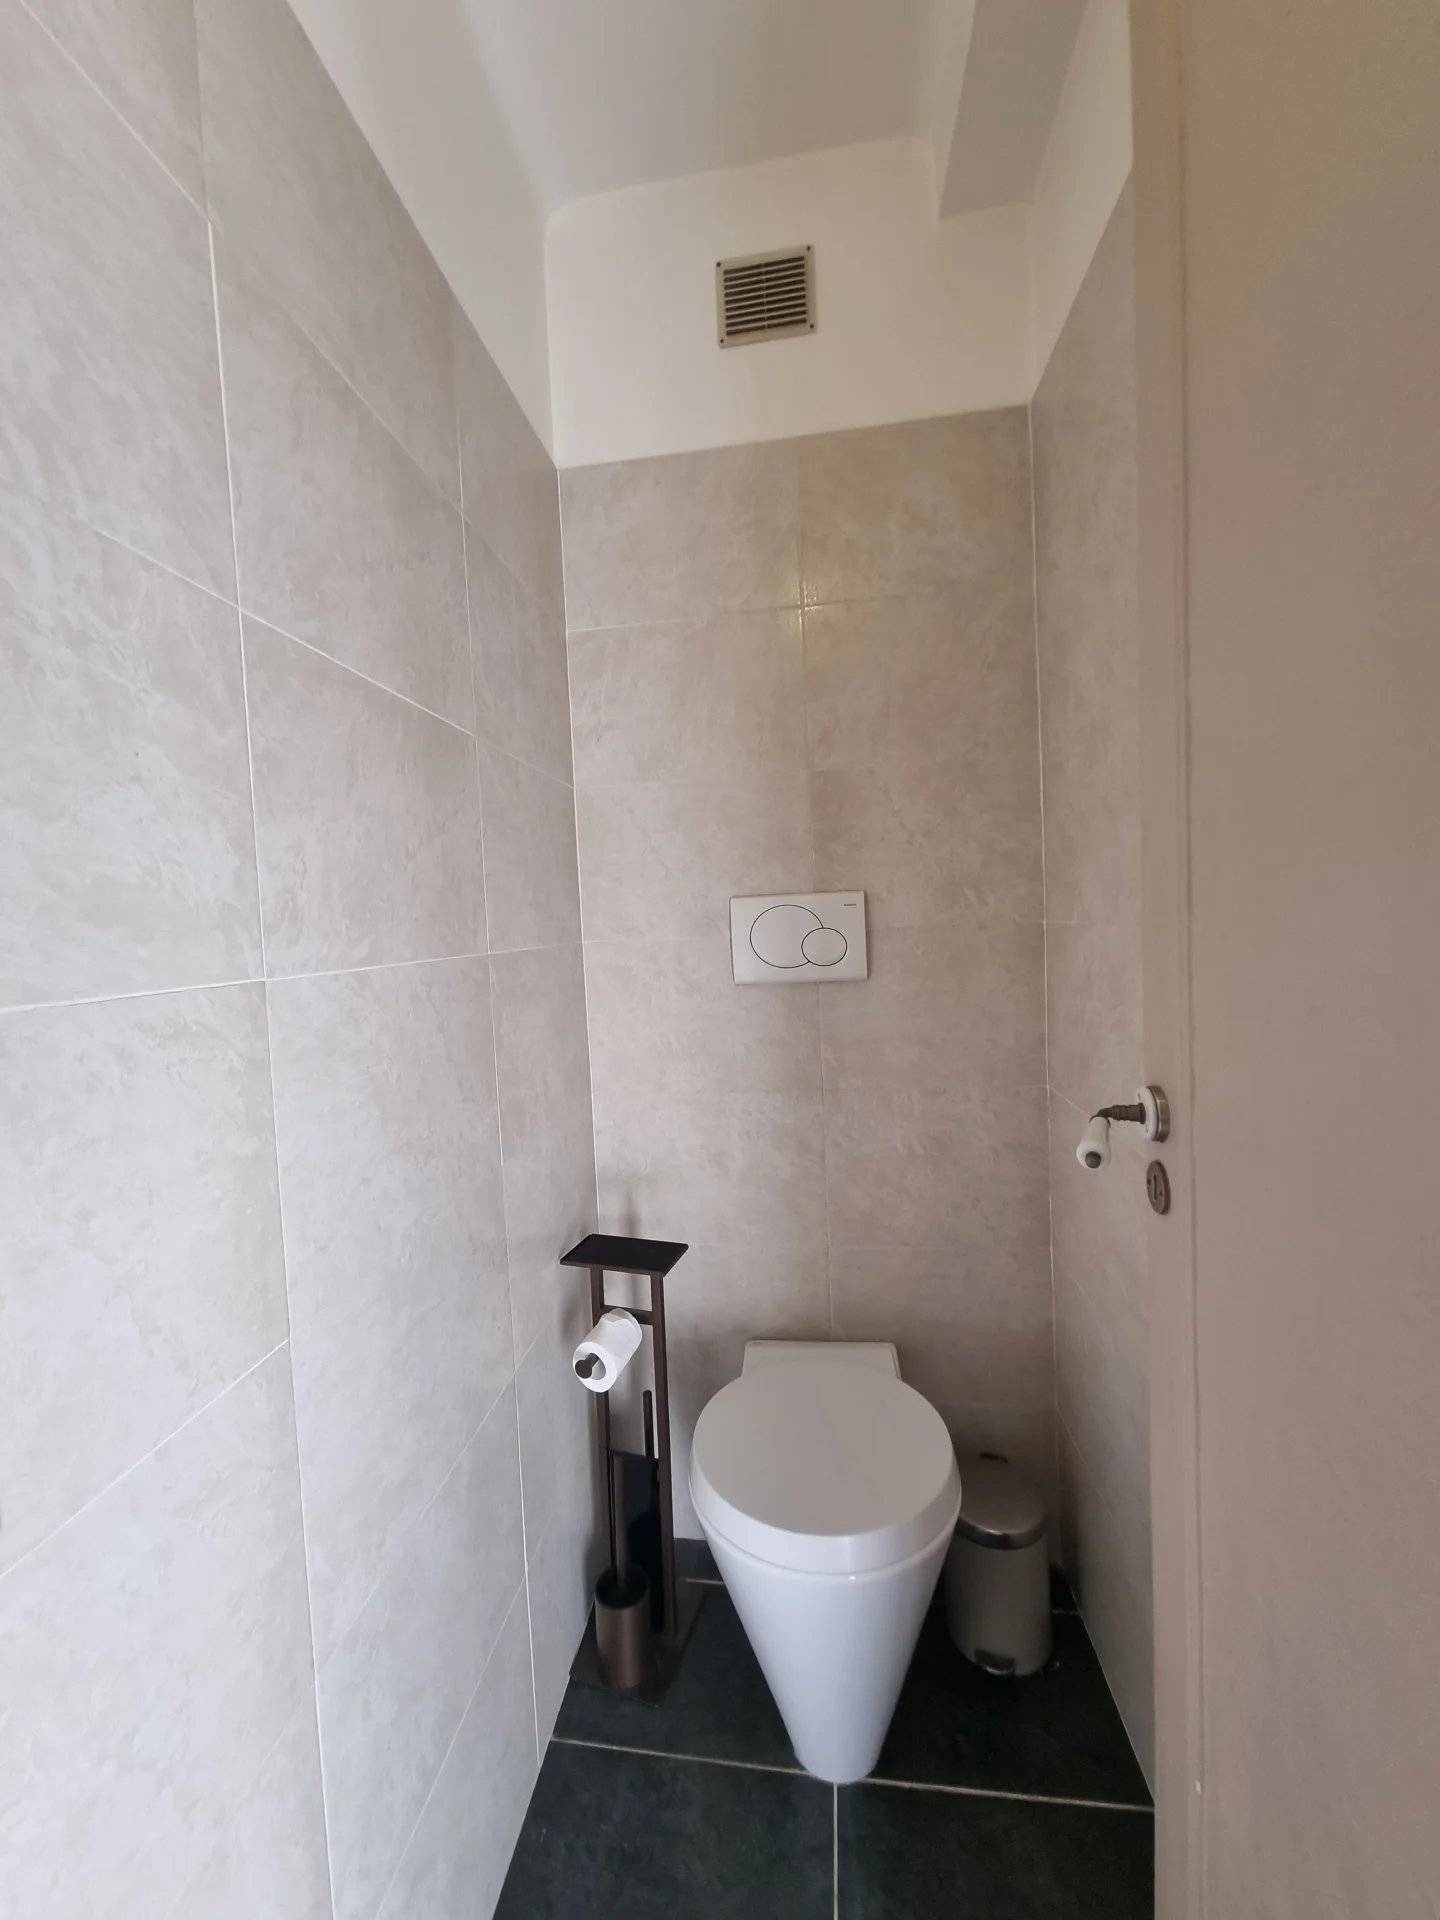
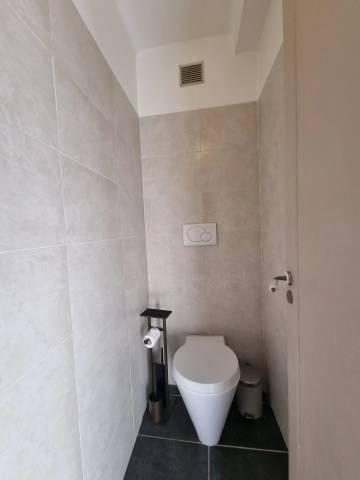
  • 1 Lavatory 1.08 m²
  • 1 Terrace 17.50 m²
  • 1 Balcony 6.85 m²
  • 1 Cellar
  • 1 Garage

Energy efficiency

Diagnostic Graph
Diagnostic Graph

Contact us

This site is protected by reCAPTCHA and the Google Privacy Policy and Terms of Service apply.