
Sale Apartment Roquebrune-Cap-Martin

Apartment
Roquebrune-Cap-Martin

  • Reference X51978
  • 2 rooms
  • 1 bedroom
  • 33.00 m²
  • €245,000

ROQUEBRUNE CAP-MARTIN SEASIDE - STANDING BUILDING

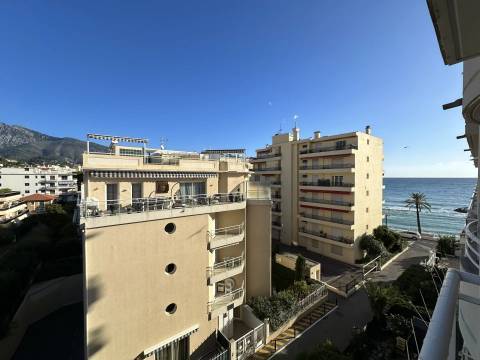
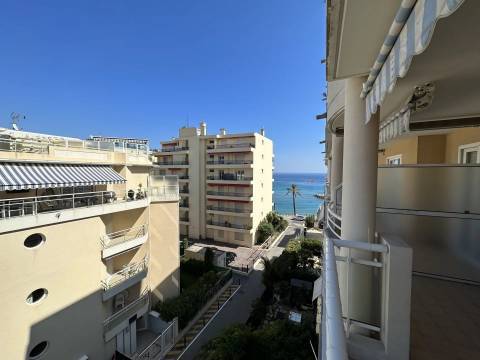
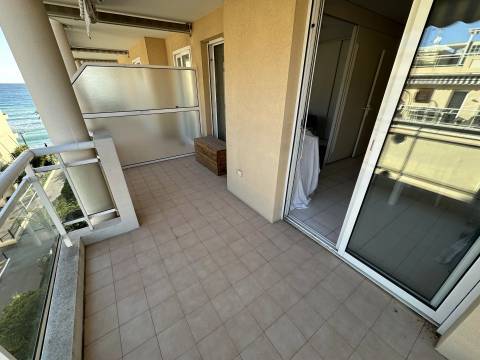
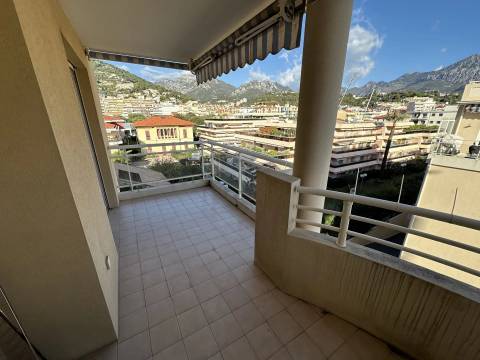
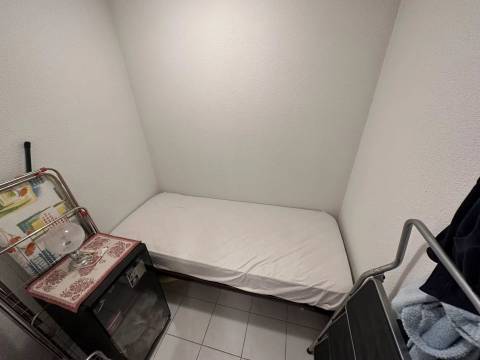
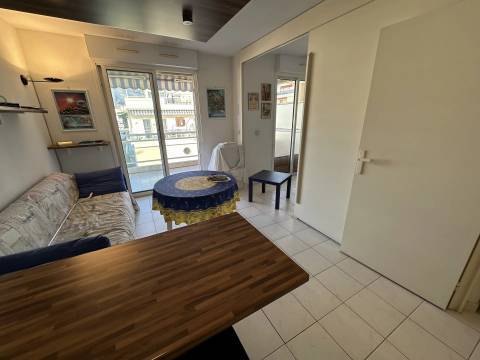
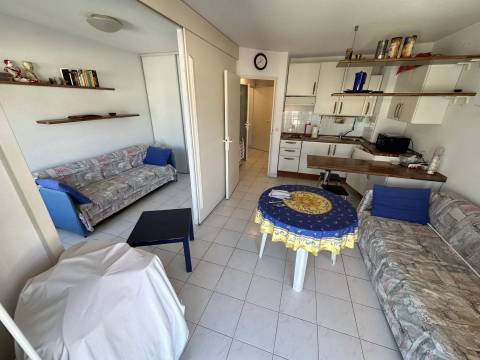
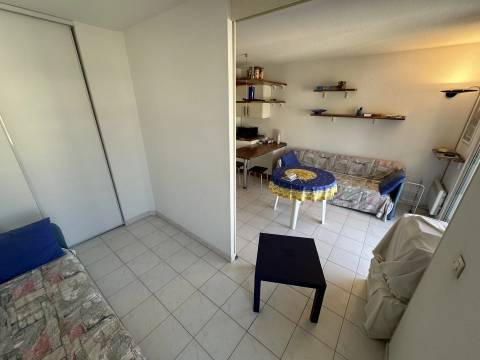
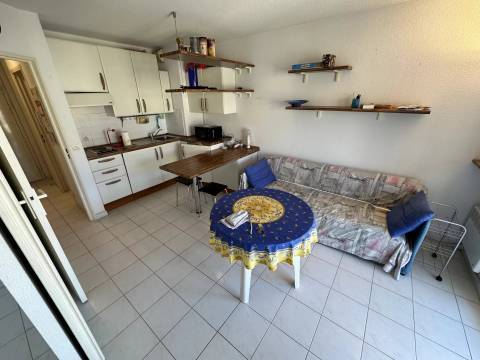
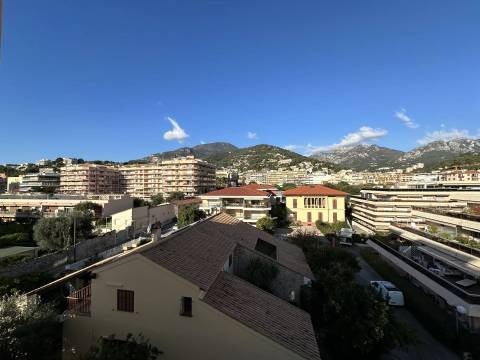
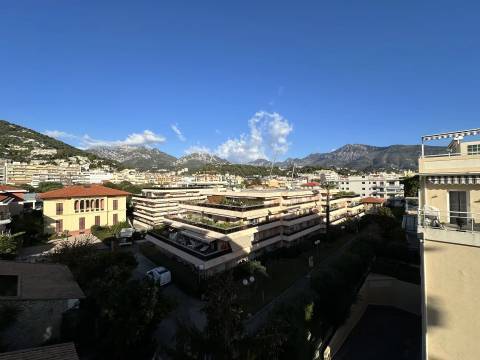
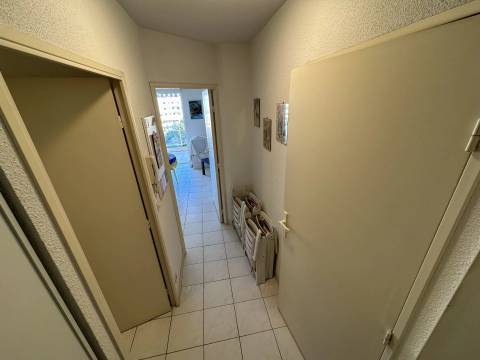
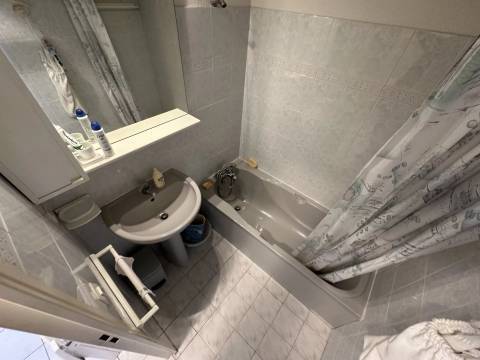
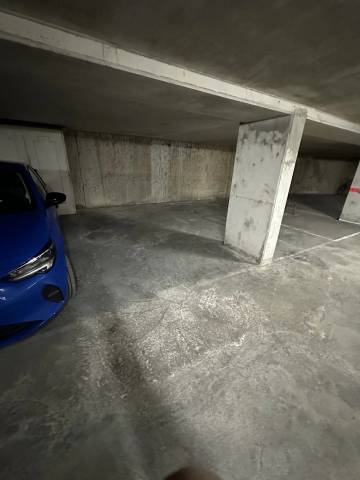
EXCLUSIVE - In a modern luxury residence located a few meters from the seaside, in a small quiet street, beautiful ONE BEDROOM APARTMENT type apartment on the fourth floor with terrace. The apartment consists of entrance, living room/kitchen and bedroom opening onto the terrace with hills and sea view, cabin, bathroom and separate toilet. Private parking in the basement. Ideal vacation or base on the Côte d'Azur.
​

Summary

  • Reference X51978
  • Rooms 2 rooms
  • Area 33 m²
  • Heating device Radiator
  • Heating type Electric
  • Heating access Individual
  • Hot water device Hot water tank
  • Hot water access Individual
  • Waste water Main drainage
  • Condition Good condition
  • Floor 4th floor / 6
  • Orientation East, North-east
  • View Slight Sea

Services

  • Lift
  • Intercom
  • Sliding windows

Areas

  • 1 Entrance 3.63 m²
  • 1 Cabin 3.95 m²
  • 1 Bathroom 2.49 m²
  • 1 Lavatory 1.08 m²
  • 1 Living/dining/kitchen area 13.74 m²
  • 1 Bedroom 7.51 m²
  • 1 Terrace 6.00 m²
  • 1 Parking

Proximities

  • Bus
  • Town centre
  • Shops
  • Primary school
  • Secondary school
  • Train station
  • Sea
  • Public parking
  • Public pool
  • Beach
  • On main road
  • Supermarket
  • Taxi
  • Doctor
  • Sport center
  • Tennis

Energy efficiency

Diagnostic Graph
Diagnostic Graph

Contact us

This site is protected by reCAPTCHA and the Google Privacy Policy and Terms of Service apply.